































Address
6263 Canter Creek Trail, Grand Blanc, MI
Price
$ 1,550,000
Property Attributes
- MLS#61005843
- TypeSingle Family
- Listing Status Active
- CountyGENESEE
- CityGrand Blanc
- AreaGrand Blanc Twp
- NeighborhoodPine Hollow Estates
- Zip484 397
- StyleContemporary
- Year Built1998
- Taxes$ 33353
- Price$ 1,550,000
- Bedrooms5
- Full Bathrooms5
- Half Bathrooms3
- Sqr Footage6021
- Lot Size2.6 Acres
Data Source:
Bay County REALTOR® Association
Property Description
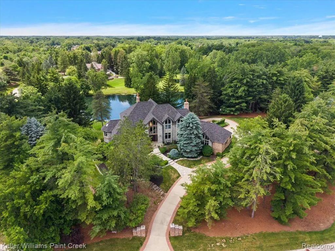
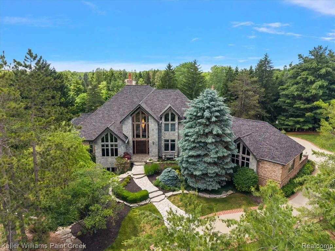
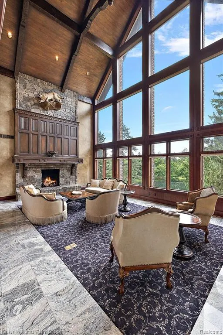
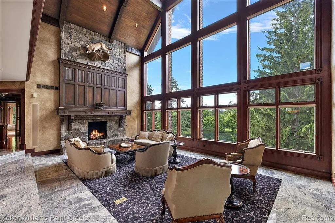
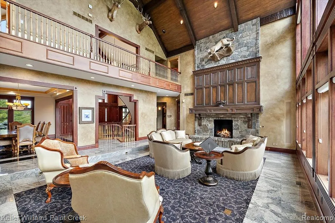
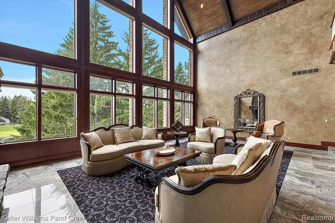
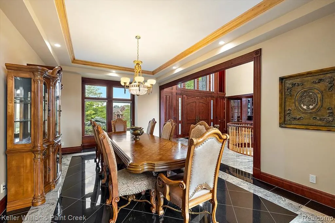
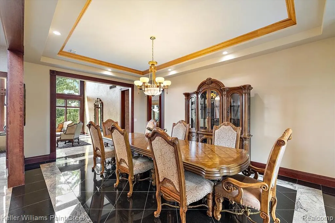
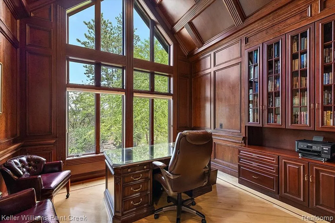
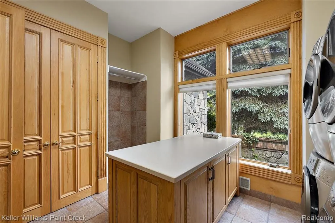
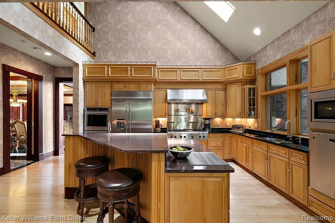
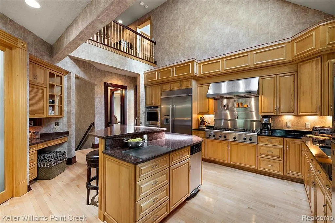
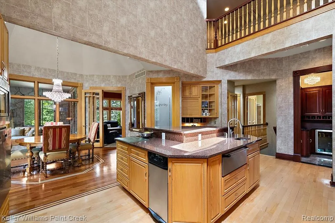
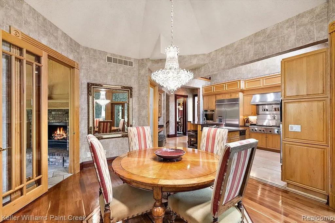
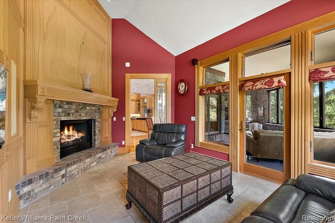
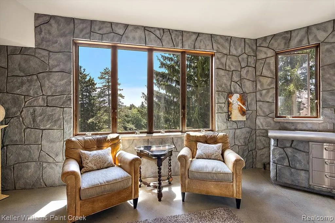
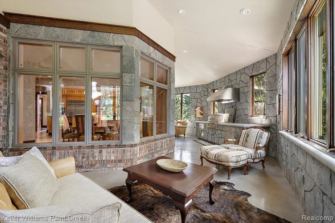
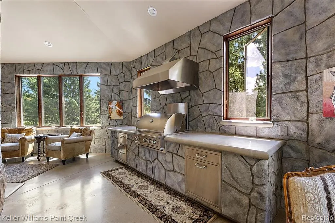
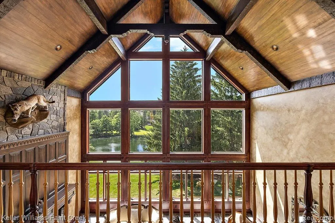
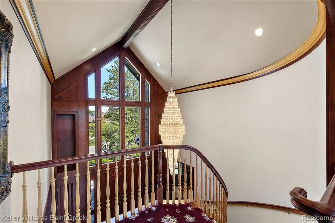
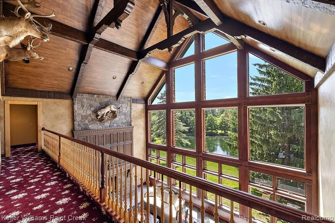
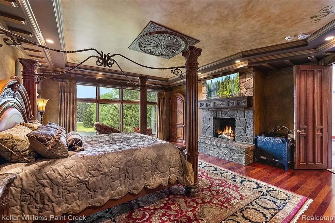
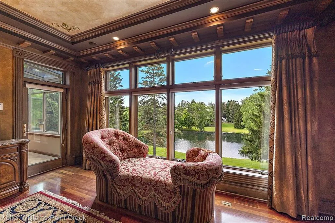
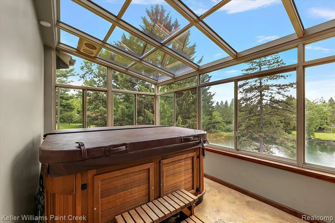
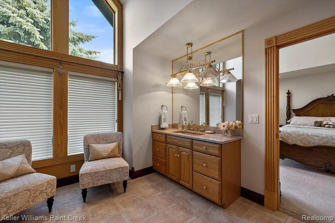
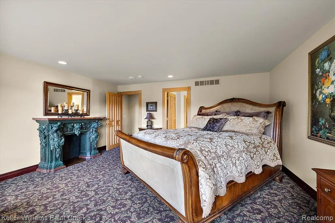
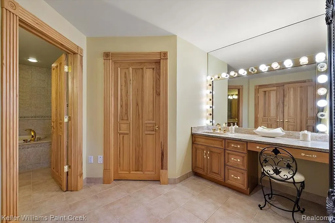
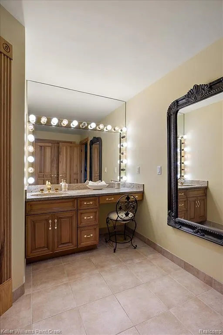
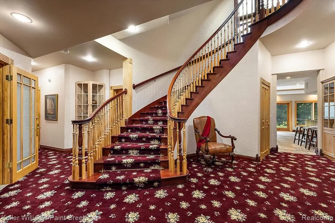
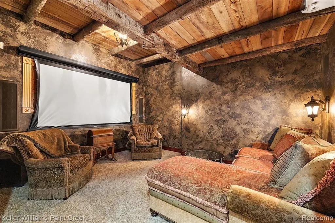
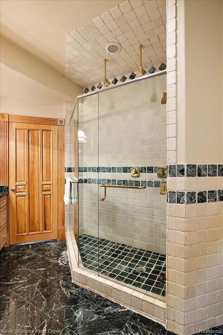
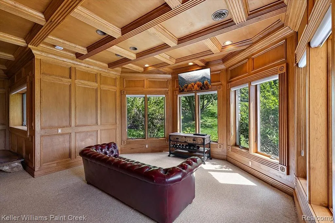
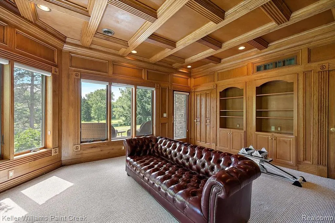
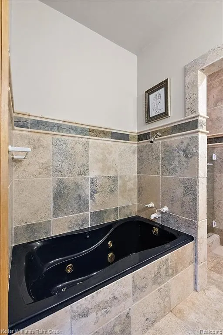
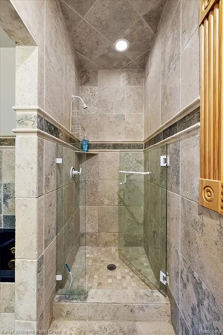
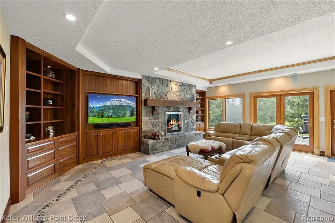
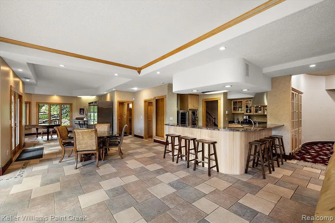
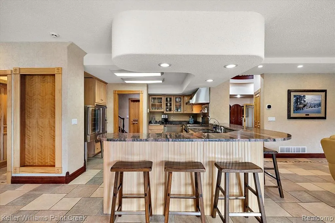
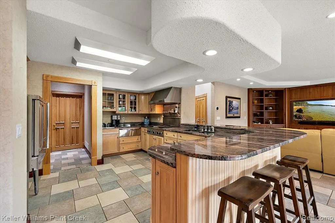
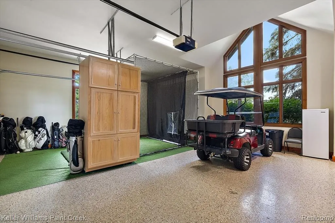
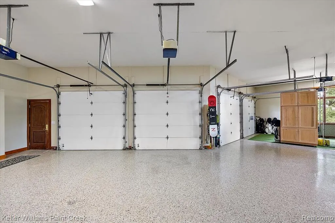
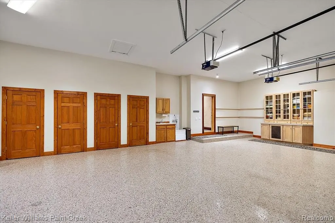
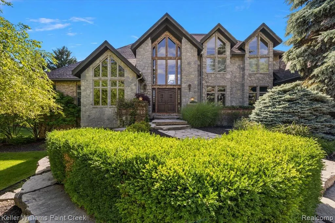
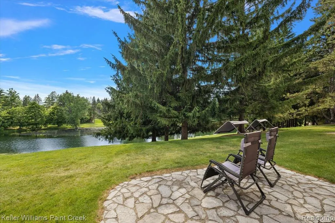
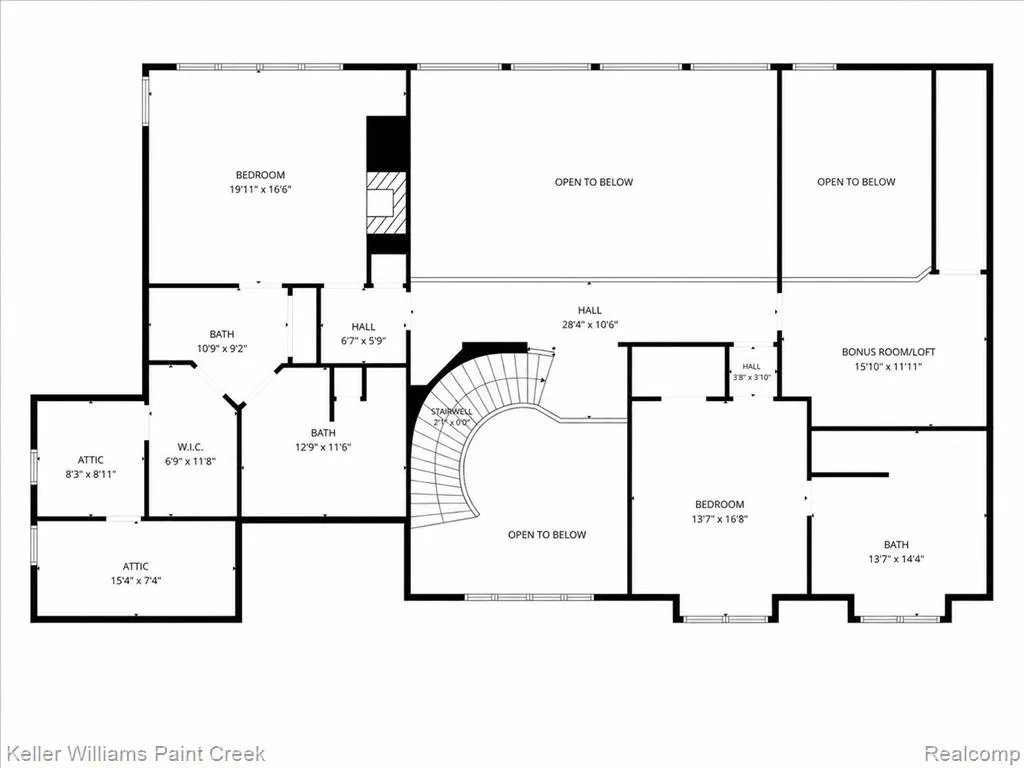
Old World grandeur. Exceptional garage capacity. Set on 2.6 acres overlooking the pond in Grand Blanc's premier Pine Hollow Estates, this custom residence offers remarkable craftsmanship and amenities at a fraction of its estimated $3.8 million replacement cost. The current owner has invested over $500,000 in improvements, including a new roof, three new furnaces and three new A/C units. For the automotive collector, the garages are a defining feature. A heated 4.5 car garage w/indoor golf bay pairs with a lower level six car garage and attached workshop, providing a combined 10.5 car capacity. A heated driveway completes this exceptional setup. A grand foyer w/circular staircase and multi-tier crystal chandelier introduces interiors rich in character & detail. In the great room, a dramatic wall of windows frames panoramic views beneath a timber-planked cathedral ceiling. Hand-troweled Venetian plaster walls and a monumental stone fireplace lend warmth & texture to the impressive proportions. The kitchen opens to a wraparound four season room. The main floor primary wing is a private retreat w/spa-like bath, dual dressing rooms and a west-facing solarium, where an Arctic Spa hot tub sits beneath a glass ceiling for sunset views & year-round stargazing. A cherrywood office, formal dining room & laundry complete the main level. Each of the five bedrooms functions as its own suite, w/walk-in closets & private baths featuring a jetted tubs & glass showers. The walkout lower level lives like a residence of its own. An expansive living area, professional grade second kitchen & second laundry support extended stays & multigenerational living, while a wine tasting room and private cinema make entertaining memorable. Zoned in-floor radiant heat & whole house water filtration add everyday comfort. Outside, a stone fire pit and fruit trees complement the grounds, while the HOA maintained pond provides waterfront beauty without the responsibility of private pond maintenance.
| Price History | |
|---|---|
| 7/2/2026 | Listed $1,650,000 |
| 9/16/2026 | 7$1,550,000 |
General Features
| Heating | Forced Air,Radiant,Zoned Heating |
|---|---|
| Kitchen Level | Entry |
| Cooling | Ceiling Fan(s),Central A/C,Attic Fan |
| Possession | Negotiable (Possession) |
| Fireplaces | FamRoom Fireplace,Grt Rm Fireplace,Primary Bedroom Fireplace |
| Garage | Attached Garage,Electric in Garage,Gar Door Opener,Heated Garage,Side Loading Garage,Workshop |
| Water | Public Water |
| Appliances | Dishwasher,Disposal,Dryer,Microwave,Range/Oven,Refrigerator,Trash Compactor,Washer |
| Full Baths | 5 |
| Half Baths | 3 |
| Bathrooms | 8 |
| Year Built | 1998 |
| Subdivision | Pine Hollow Estates |
| Water Heater | Gas |
| Style | Contemporary |
| County | Genesee |
| Class | RESIDENTIAL |
| Type | Single Family |
| Ownership | Private |
| Associated Document Count | 2 |
| Status | Active |
| Subdivision | MI |
| Sale/Rent | For Sale |
| HOA Fee Includes | Maintenance Grounds,Snow Removal |
| Manufactured Y/N | No |
| Fee Amount | 1300 |
| Fee Schedule | Yearly |
| Structure Style | 1 1/2 Story |
| Subj to Short Sale Apprvl | No |
| Home Warranty Y/N | No |
| Primary City | Grand Blanc |
| Directions | Take S. Saginaw Road south,past the bypass. Turn east (left) onto McCandlish Road. Proceed approximately 3/4 mile to the main stone entrance of Pine Hollow Estates on the north (left) side of the roa |
| City | Grand Blanc |
| School District | Grand Blanc Comm Schools |
| Lease Y/N | No |
| Originating MLS | RealComp |
| Financial Terms | Cash,Conventional |
| Legal Description | UNIT 37-A PINE HOLLOW ESTATES (S-98) FR 12-24-601-037 & -038 |
| DOM | 88 |
| Postal Code | 48439 |
| Price Per Sq Ft Total AG | 257.43 |
| Public Remarks | Old World grandeur. Exceptional garage capacity. Set on 2.6 acres overlooking the pond in Grand Blanc's premier Pine Hollow Estates,this custom residence offers remarkable craftsmanship and amenities |
Interior Features
| Interior Amenities | DSL Available,Spa/Jetted Tub,Sound System |
|---|---|
| Family Room Level | Basement |
| Great Room Level | Entry |
| Dining Room Level | Entry |
| Basement | Finished,Walk Out |
| Bedroom 1 Level | Entry |
| Laundry Room Level | Entry |
| Kitchen Length | 16 |
| Family Room Length | 25 |
| Laundry Room Width | 11 |
| Family Room Width | 21 |
| Bedroom 4 Width | 18 |
| Bedroom 2 Width | 17 |
| Bedroom 3 Width | 17 |
| Laundry Room Length | 13 |
| Dining Room Width | 21 |
| Bedroom 4 Length | 29 |
| Great Room Width | 27 |
| Bedroom 2 Length | 20 |
| Bedroom 3 Length | 14 |
| Dining Room Length | 14 |
| Bedroom 5 Length | 25 |
| Kitchen Width | 18 |
| Great Room Length | 33 |
| Beds | 5 |
| Fireplace? | Yes |
| Total Rooms | 26 |
| Bedroom 5 Width | 20 |
| Bedroom 1 Length | 19 |
| Bedroom 1 Width | 22 |
| Below Grade SqFt | 4080 |
| Above Grade SqFt | 6021 |
| Basement Y/N | Yes |
| Breakfast Nook Length | 13 |
| Breakfast Nook Level | Entry |
| Breakfast Nook Width | 16 |
| Library/Den Length | 13 |
| Library/Den Level | Entry |
| Library/Den Width | 14 |
| Total SqFt Finished | 1010 |
| Bathroom 1 Length | 20 |
| Bathroom 1 Width | 15 |
| Bathroom 2 Length | 13 |
| Bathroom 2 Width | 12 |
| Bathroom 3 Length | 14 |
| Bathroom 3 Width | 14 |
| Bathroom 4 Length | 8 |
| Bathroom 4 Width | 8 |
Exterior Features
| Exterior | Brick,Stone |
|---|---|
| Exterior Amenities | Patio |
| Frontage | 65 |
| Lot Size Area | 2.6 |
| Pool (Y/N) | No |
| Lot Dimensions | 65 x 596 x 375 x 262 |
| Garage # of Car | 6 |
| Water Features | Pond |
| Roads | Paved Street |
| FOUNDATION TYPE | Basement |
| Waterfront Y/N | No |
| Garage Y/N | Yes |
Amenities
- Foreclosure
- Views
- Short Sale
- New Construction
- Adult 55+
- Lease To Own
- No HOA Fees
- Furnished
- Primary On Main
- Air Conditioning
- Seller Finance
- Green
- Fixer Upper
- Horse
- Golf
- Fireplace
- Deck
- Garage
- Basement
- Pool
Property vs Single Family Average in 484 397
Price
Taxes
Year Built
Visits
 Provided through IDX via MiRealSource. Courtesy of MiRealSource Shareholder. Copyright MiRealSource.
The information published and disseminated by MiRealSource is communicated verbatim, without change by MiRealSource, as filed with MiRealSource by its members. The accuracy of all information, regardless of source, is not guaranteed or warranted. All information should be independently verified.
Copyright 2026 MiRealSource. All rights reserved. The information provided hereby constitutes proprietary
Provided through IDX via MiRealSource. Courtesy of MiRealSource Shareholder. Copyright MiRealSource.
The information published and disseminated by MiRealSource is communicated verbatim, without change by MiRealSource, as filed with MiRealSource by its members. The accuracy of all information, regardless of source, is not guaranteed or warranted. All information should be independently verified.
Copyright 2026 MiRealSource. All rights reserved. The information provided hereby constitutes proprietary
 Bay County REALTOR® Association All information deemed reliable but not guaranteed. All properties are subject to prior sale, change or withdrawal. Neither listing broker(s) or information provider(s) shall be responsible for any typographical errors, misinformation, misprints and shall be held totally harmless. Listing(s) information is provided for consumer's personal, non-commercial use and may not be used for any purpose other than to identify prospective properties consumers may be interested
 Midland Board of REALTORS® All information deemed reliable but not guaranteed. All properties are subject to prior sale, change or withdrawal. Neither listing broker(s) or information provider(s) shall be responsible for any typographical errors, misinformation, misprints and shall be held totally harmless. Listing(s) information is provided for consumer's personal, non-commercial use and may not be used for any purpose other than to identify prospective properties consumers may be interested
